<-- style PDP --> 44 Bronte Crescent, Barrie - Detached for sale for $475,000
  • for sale

44 Bronte Crescent

Barrie, Ontario, L4N 5B9 - Letitia Heights

$475,000

  • Neighbourhood

    Letitia Heights

  • Major Intersection

    Leacock Dr & Lapman Ln

  • Listed Since: 3 day(s)

  • Last update: today

Overview

  • Property Type

    Detached, Bungalow

  • Bedrooms

    3

  • Bathrooms

    2

  • Basement

    Part Fin + Sep Entrance

  • Kitchen

    1

  • Total Parking

    3

  • Lot Size

    50x110 (Feet)

  • Taxes

    $3,786.16 (2026)

  • Type

    Freehold

Property Description

Property description for 44 Bronte Crescent, Barrie

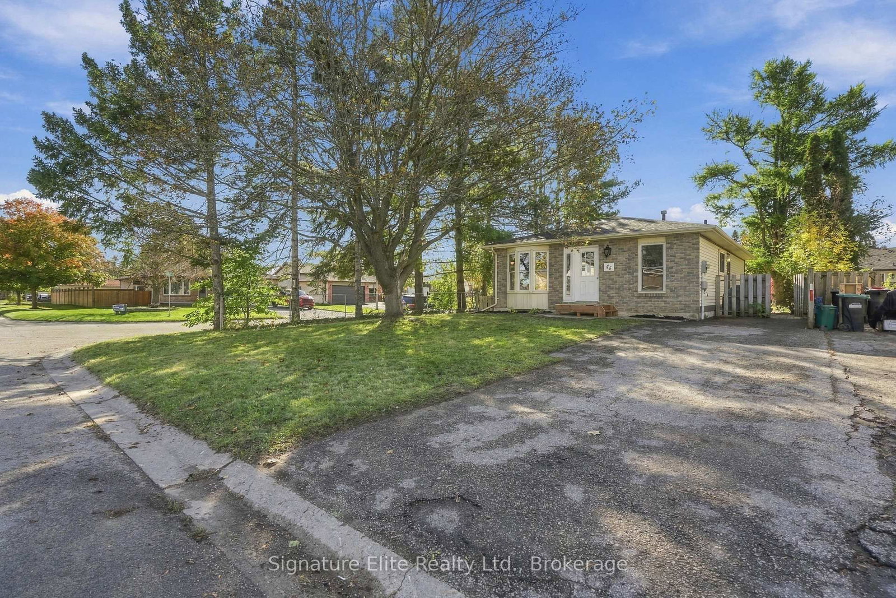
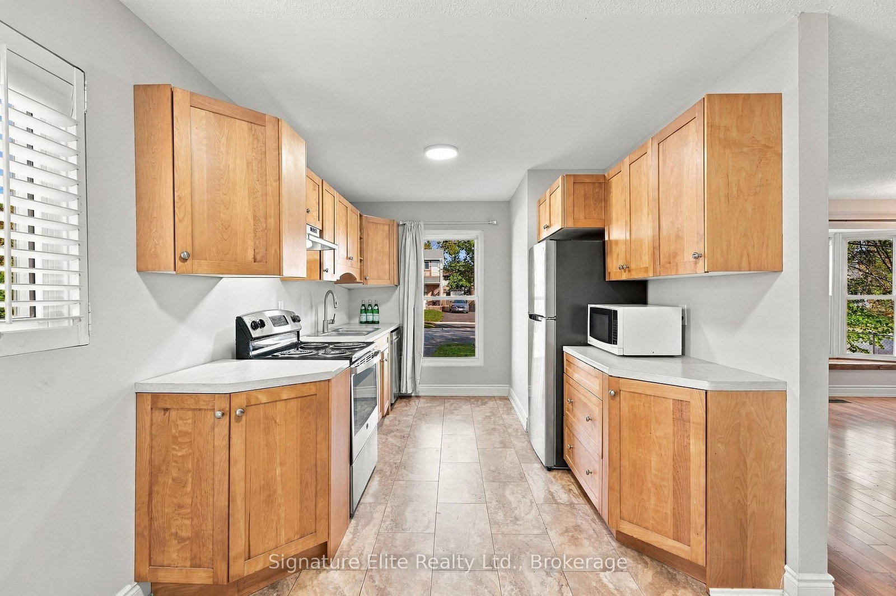
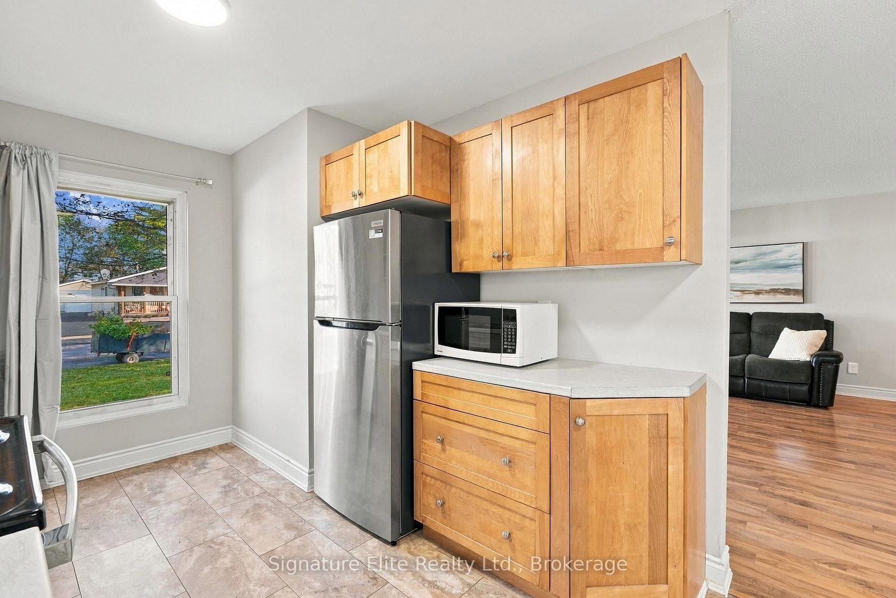
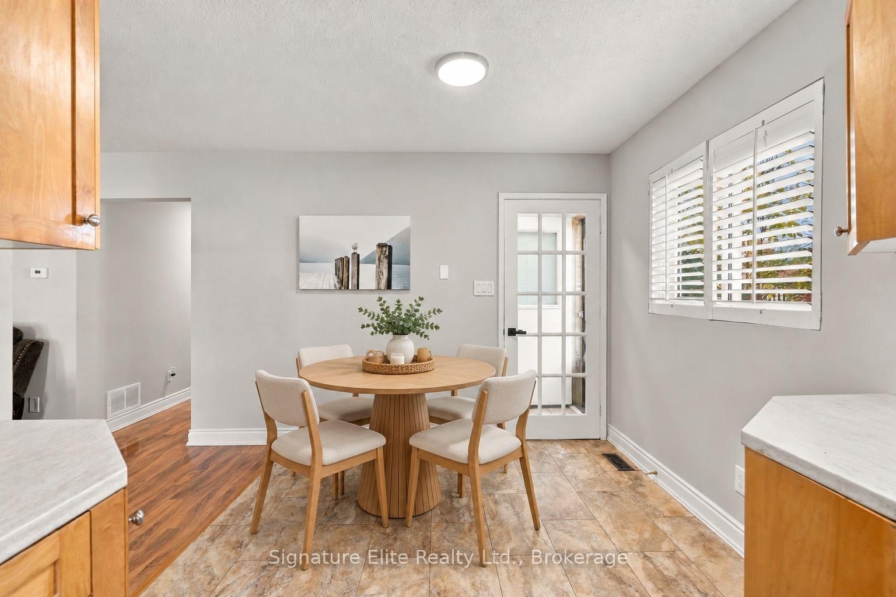
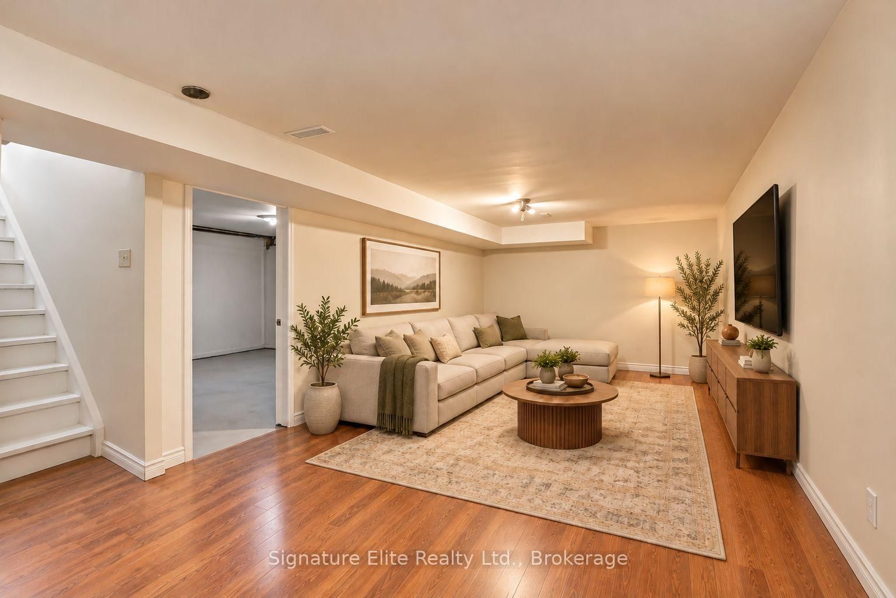
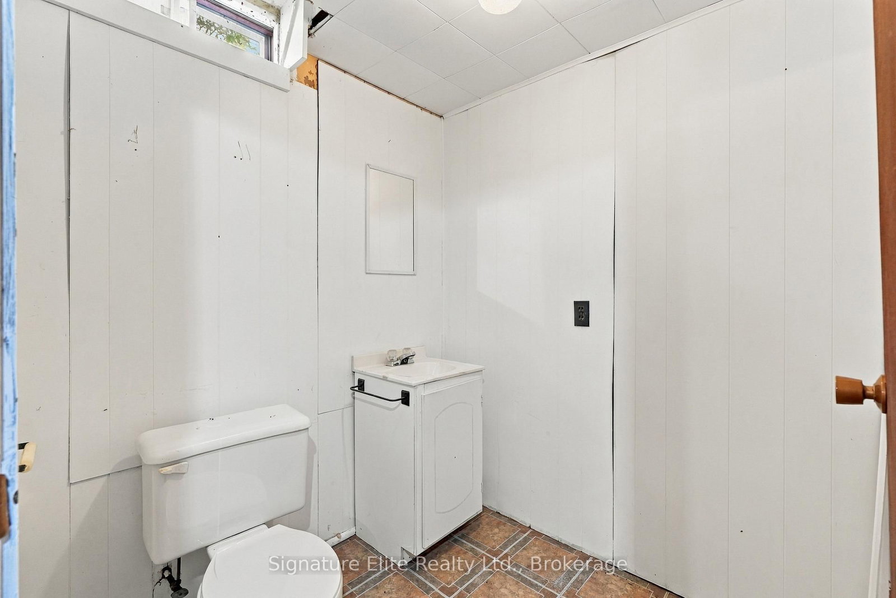
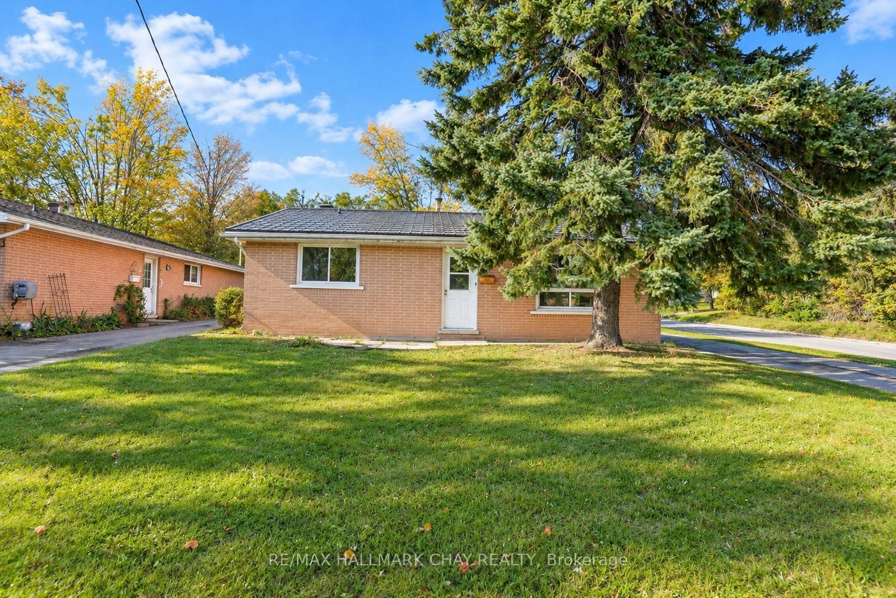
Exceptional Value & One of Barrie's Most Affordable Detached Opportunities with Duplex & garden suite potential! Situated on a mature 50' x 110' corner lot on a quiet North Barrie crescent, this 3-bed 1.5 bath detached bungalow offers an incredible entry-level opportunity for first-time buyers, handymen & contractors looking to build immediate equity. The bright main level has been freshly updated with neutral paint throughout the walls & ceilings, updated trim, baseboards & interior doors with contemporary hardware, plus updated lighting. The eat-in kitchen comes equipped with newer appliances. A convenient separate side entrance leads to a mostly finished basement loaded with potential, featuring an oversized rec room, 2-piece bath, dedicated storage room & large versatile lower-level flex room or home office complete with a wall-to-wall closet. Bring your ideas & finish it your way! Outside, the large corner lot is fully fenced & benefits from secondary street frontage along quiet Emily Court, creating intriguing long-term flexibility for an in-law setup or potential future detached garden suite/ARU, subject to buyer verification of City zoning, parking & permit requirements. Roof updated in 2017 with architectural shingles. Steps to public & Catholic schools, parks, playgrounds, transit & Lampman Lane Community Centre along with Barrie's newest library branch currently under construction nearby. Convenient access to Hwy 400, shopping & everyday amenities. An affordable opportunity to get into a detached home, benefit from the updates already completed & continue building equity your way! View Virtual Tour for more info!

Listed by Signature Elite Realty Ltd.

  • MLS #

    S13886312

  • Sq. Ft

    700-1100

  • Sq. Ft. Source

    MLS

  • Lot Irregularities

    n/a

  • Year Built

    31-50

  • Pool

    None

  • Drive

    n/a

  • Garage

    None

  • Total Parking

    3

  • Family Room

    N

  • Den

    N

  • Exterior

    Brick

  • Fireplace

    N

  • Roof

    Asphalt Shingle

  • Foundation

    Poured Concrete

  • Elevator

    n/a

  • Water View

    n/a

  • Laundry Level

    Lower

  • Heat

    Forced Air

  • A/C

    Central Air

  • Water

    Municipal

  • Water Supply

    n/a

  • Sewers

    Sewers

  • Central Vac

    N

  • Foyer

    46.0 x 2.01 ft Main level

    Open Concept, Porcelain Floor, B/I Closet

  • Living

    5.51 x 4.75 ft Main level

    Open Concept, Laminate, Picture Window

  • Kitchen

    3.53 x 2.72 ft Main level

    Stainless Steel Appl, Large Window, Vinyl Floor

  • Primary

    4.45 x 3.71 ft Main level

    Large Window, Laminate

  • 2nd Br

    3.02 x 3.48 ft Main level

    Large Window, Laminate, Closet

  • 3rd Br

    3.02 x 3.56 ft Main level

    Large Window, Laminate, Closet

  • Rec

    11.68 x 3.96 ft Bsmt level

    Open Concept, Laminate

  • Den

    4.8 x 3.94 ft Bsmt level

  • Other

    3.0 x 1.8 ft Bsmt level

  • Laundry

    2.79 x 2.67 ft Bsmt level

  • Furnace

    2.39 x 2.16 ft Bsmt level

Thinking of Selling?

Find Out Your Home’s Value in Today’s Market!

No Email or Signup is required to view your home estimate.

estimate your home value

Contact Manoj Kukreja

Sales Representative,
Century 21 People’s Choice Realty Inc.,
Brokerage
(647) 576 - 2100

Manoj profile avatar

Property History

Property history for 44 Bronte Crescent, Barrie

This property has been sold 5 times before. Create your free account to explore sold prices, detailed property history, and more insider data.

Sign In / Register

Inventory Graph

10 9 8 7 6 5 4 3 2 1 0 5 Months of inventory SELLER'S Market BALANCED Market BUYER'S Market

Mortgage Calculator

This data is for informational purposes only.

Mortgage Payment per month

Principal Amount

Interest

Total Payable

Amortization

Amortization

Closing Cost Calculator

This data is for informational purposes only.

Closing Cost Total for this property

Total Cash flow for purchasing this property

Down Payment(%)*
Additional information

Provincial Land Transfer Tax

Ontario Land Transfer Tax Rebate

Toronto Land Transfer Tax

Toronto Land Transfer Tax Rebate

PST on CMHC Insurance Premium

Lawyer Fees

$2,825

Government Registration Fee's

$164

Title Insurance

Closing Cost Total

Total Cash flow for purchasing this property

Provincial Land Transfer Tax

Ontario Land Transfer Tax Rebate

Toronto Land Transfer Tax

Toronto Land Transfer Tax Rebate

PST on CMHC Insurance Premium

Lawyer Fees

$2,825

Government Registarion Fee's

$164

Title Insurance

Down Payment(%)*

* A down payment of less than 20% is permitted only for first-time home buyers purchasing their principal residence. The minimum down payment required is 5% for the portion of the purchase price up to $500,000, and 10% for the portion between $500,000 and $1,500,000. For properties priced over $1,500,000, a minimum down payment of 20% is required.

Thinking of Selling?

Find Out Your Home’s Value in Today’s Market!

No Email or Signup is required to view your home estimate.

estimate your home value

Contact Manoj Kukreja

Sales Representative, Century 21 People’s Choice Realty Inc., Brokerage
(647) 576 - 2100

Manoj profile avatar

Recent Sold Listings in Letitia Heights, Barrie

Popular Cities